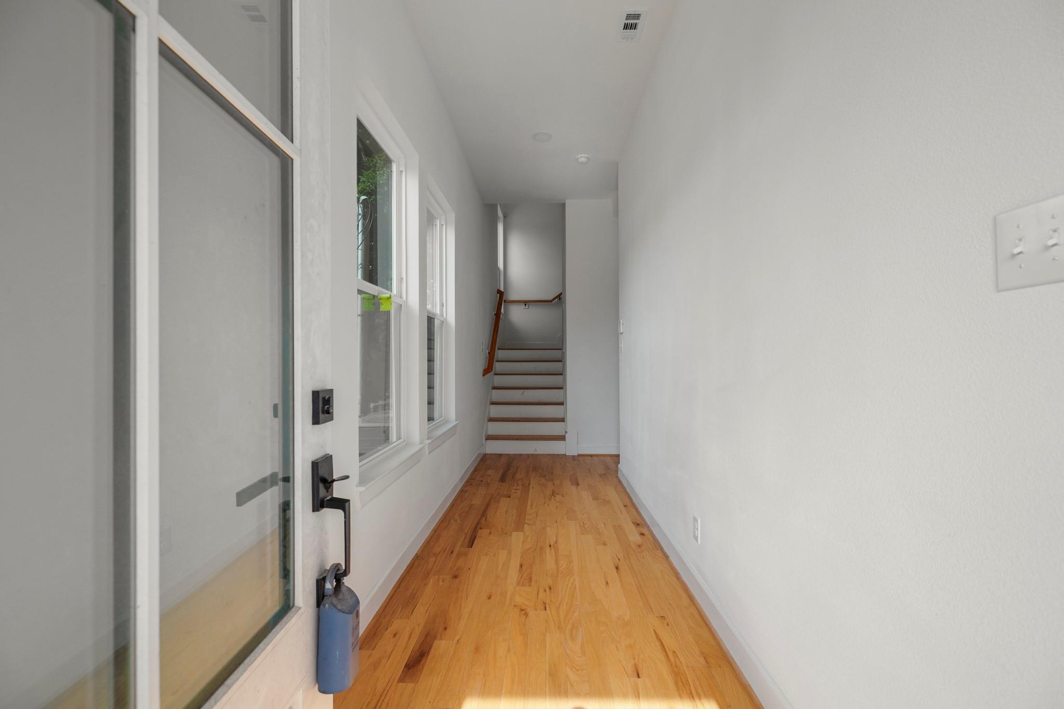
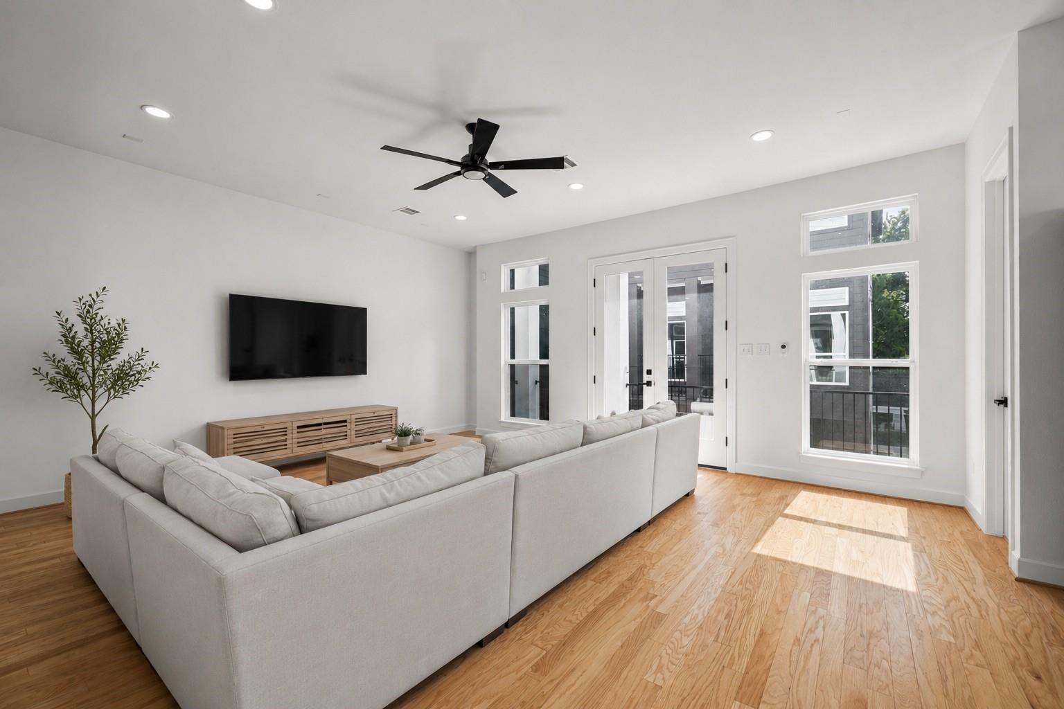
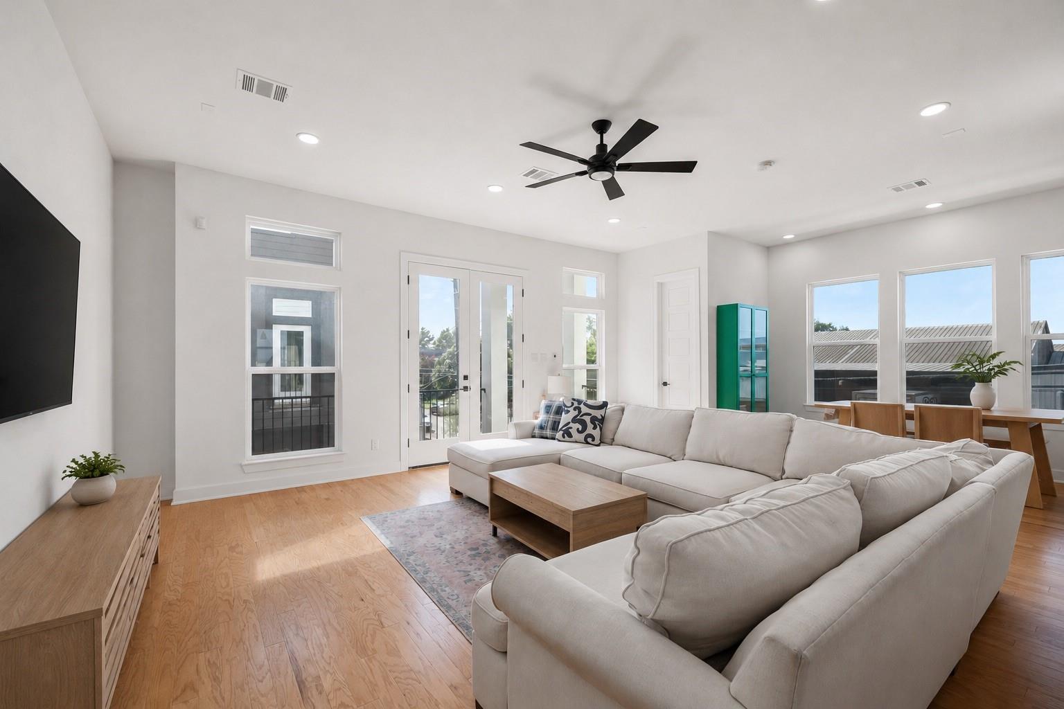
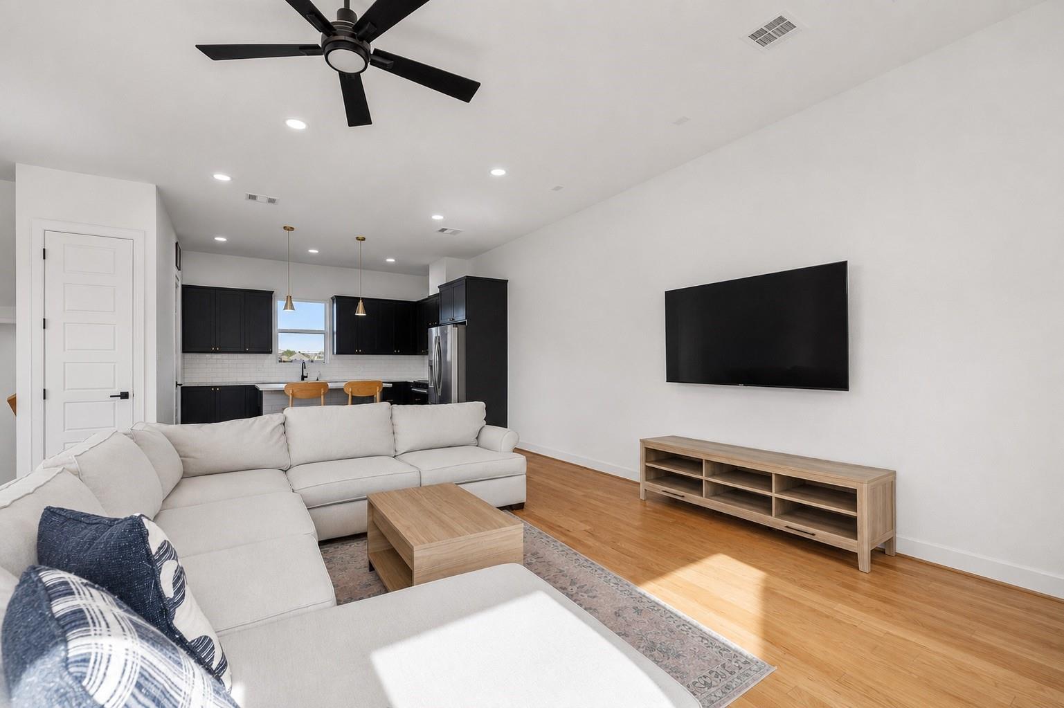
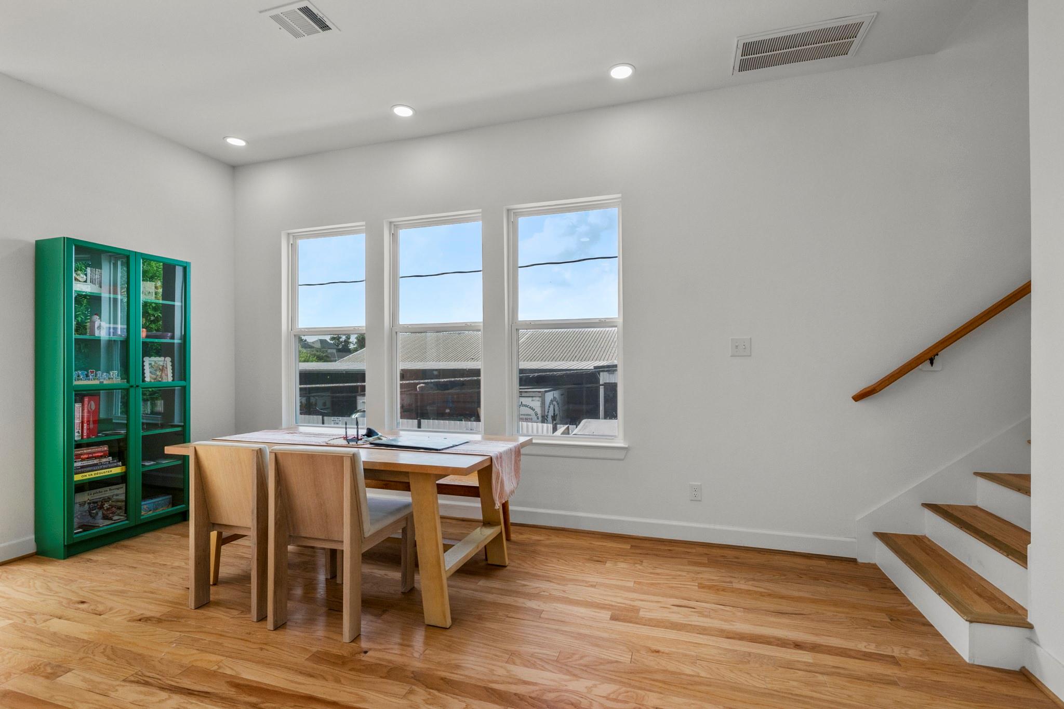
Entry hallway with hardwood floors, windows, and a staircase at the far end.
1228 E 23rd Street
1228 E 23rd Street
1228 E 23rd Street
1228 E 23rd Street
1228 E 23rd Street
1228 E 23rd Street
1228 E 23rd Street
1228 E 23rd Street
1228 E 23rd Street
1228 E 23rd Street
1228 E 23rd Street
1228 E 23rd Street
1228 E 23rd Street
1228 E 23rd Street
1228 E 23rd Street
1228 E 23rd Street
1228 E 23rd Street
1228 E 23rd Street
1228 E 23rd Street
1228 E 23rd Street
1228 E 23rd Street
1228 E 23rd Street
1228 E 23rd Street
1228 E 23rd Street
1228 E 23rd Street
1228 E 23rd Street
1228 E 23rd Street
1228 E 23rd Street
1228 E 23rd Street
VIEW PHOTOS
$519,000

1228 E 23rd Street

3 Beds 4 Baths 2,223 Sq.Ft. 1,494.11 Sq.Ft.

Description

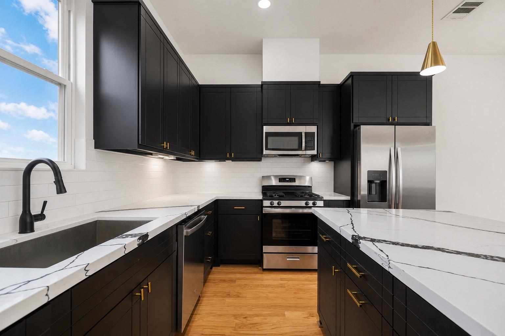
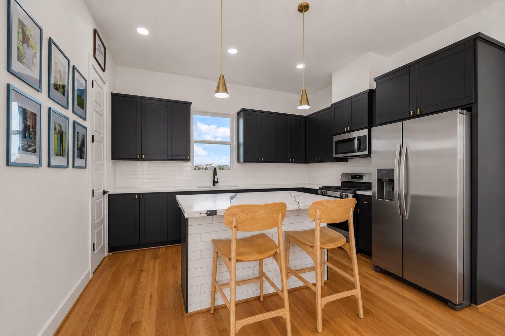
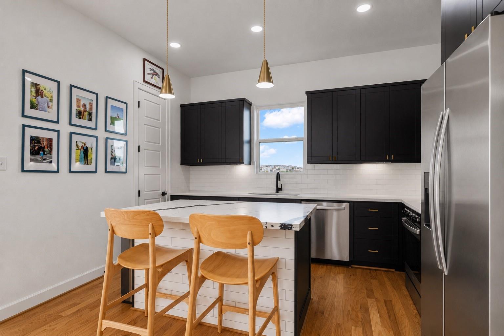
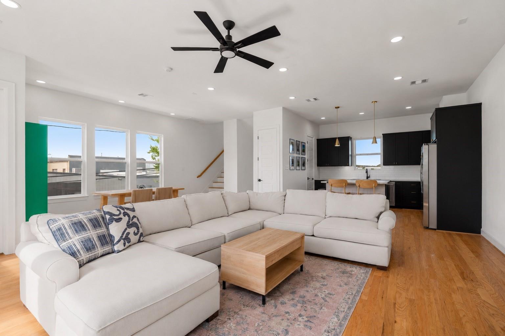
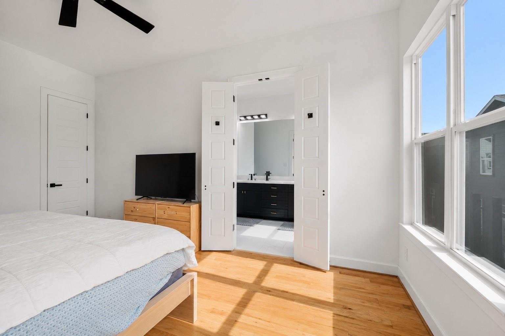
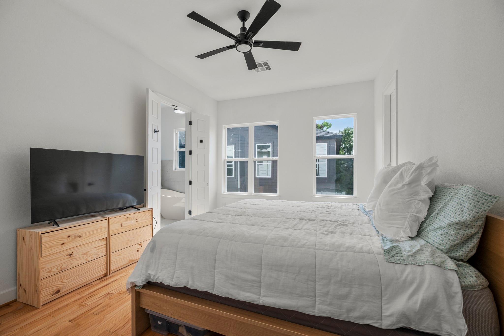
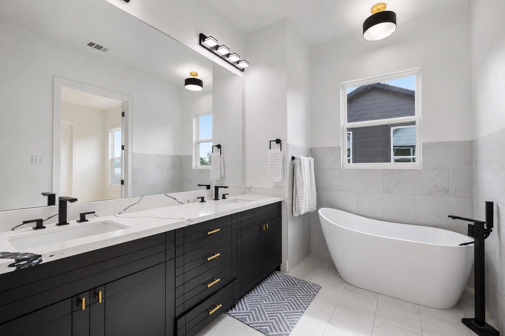
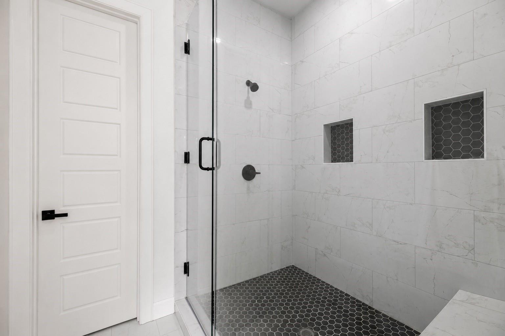
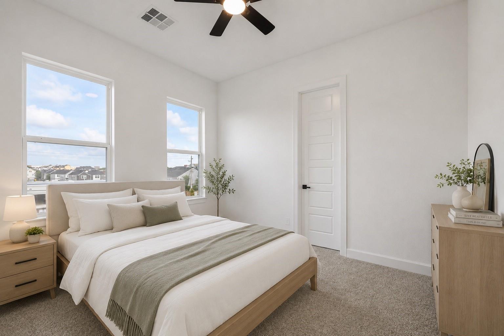
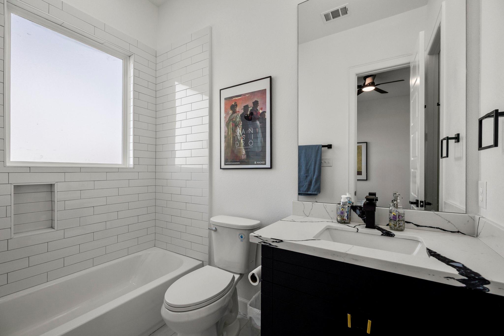
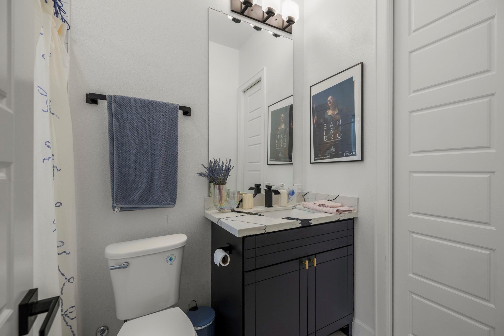
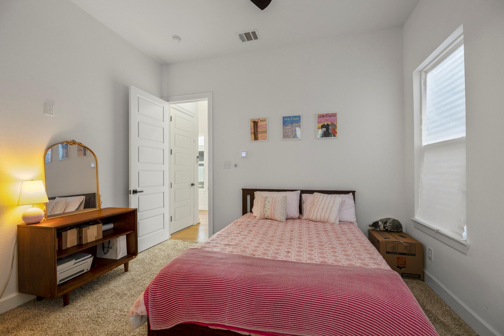
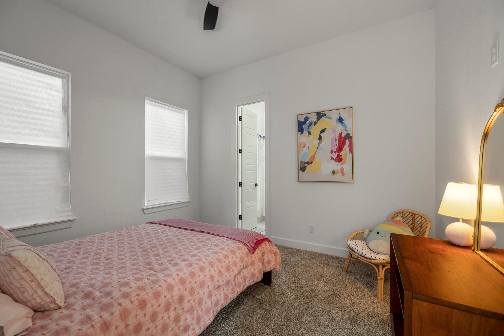
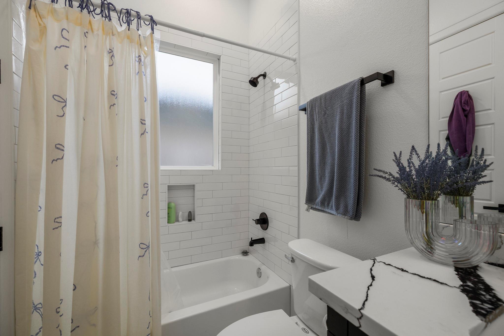
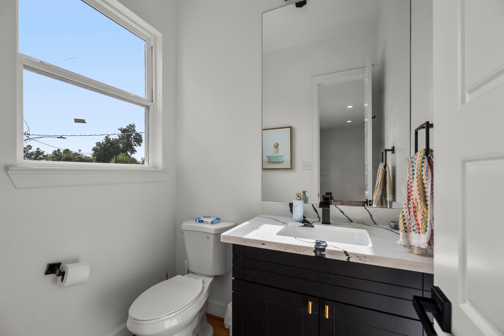
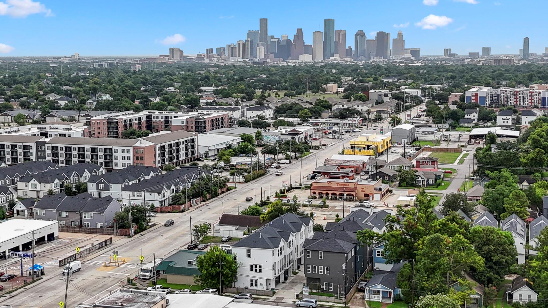
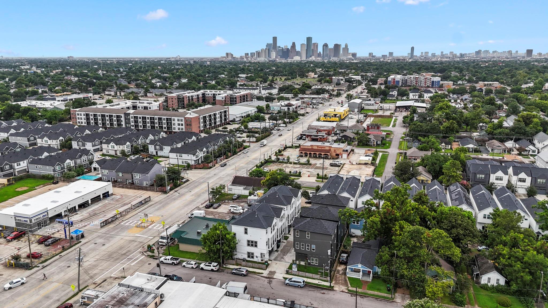
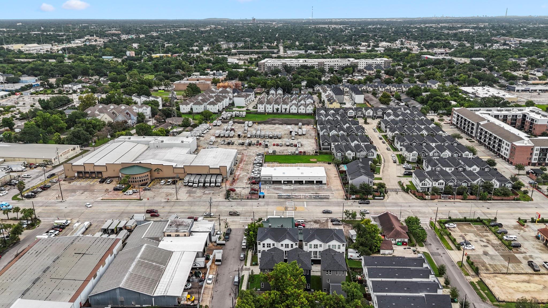
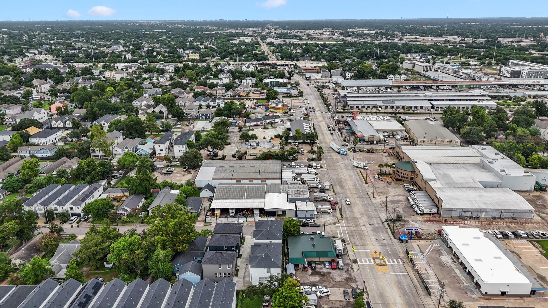
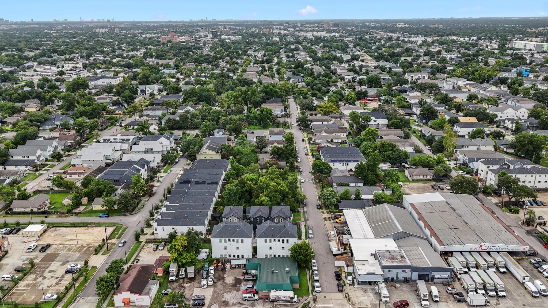
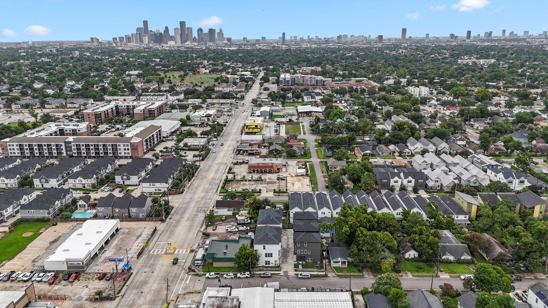
Modern design meets unbeatable convenience in this newly built 3-bedroom, 3.5-bath home located in Houston Heights. Featuring a bright, open-concept floor plan, this home is designed for both comfortable living and effortless entertaining. The kitchen is the centerpiece of the home with custom cabinetry, quartz countertops, and generous workspace. Each bedroom includes a private en-suite bath, while the spacious primary suite provides a peaceful retreat. Ideally located near the Houston Farmers Market, Houston Cider Company, Street Food Thai Market, popular restaurants, parks, and entertainment, you'll also enjoy quick access to I-45 and Loop 610 for an easy commute. Don't miss the opportunity to make this exceptional home yours.

Share Property

Location

1228 E 23rd Street, Houston, TX 77009

Status

For Sale
Kristian Hurley

Kristian Hurley

TITLE

Team Lead

Property Amenities

Interior
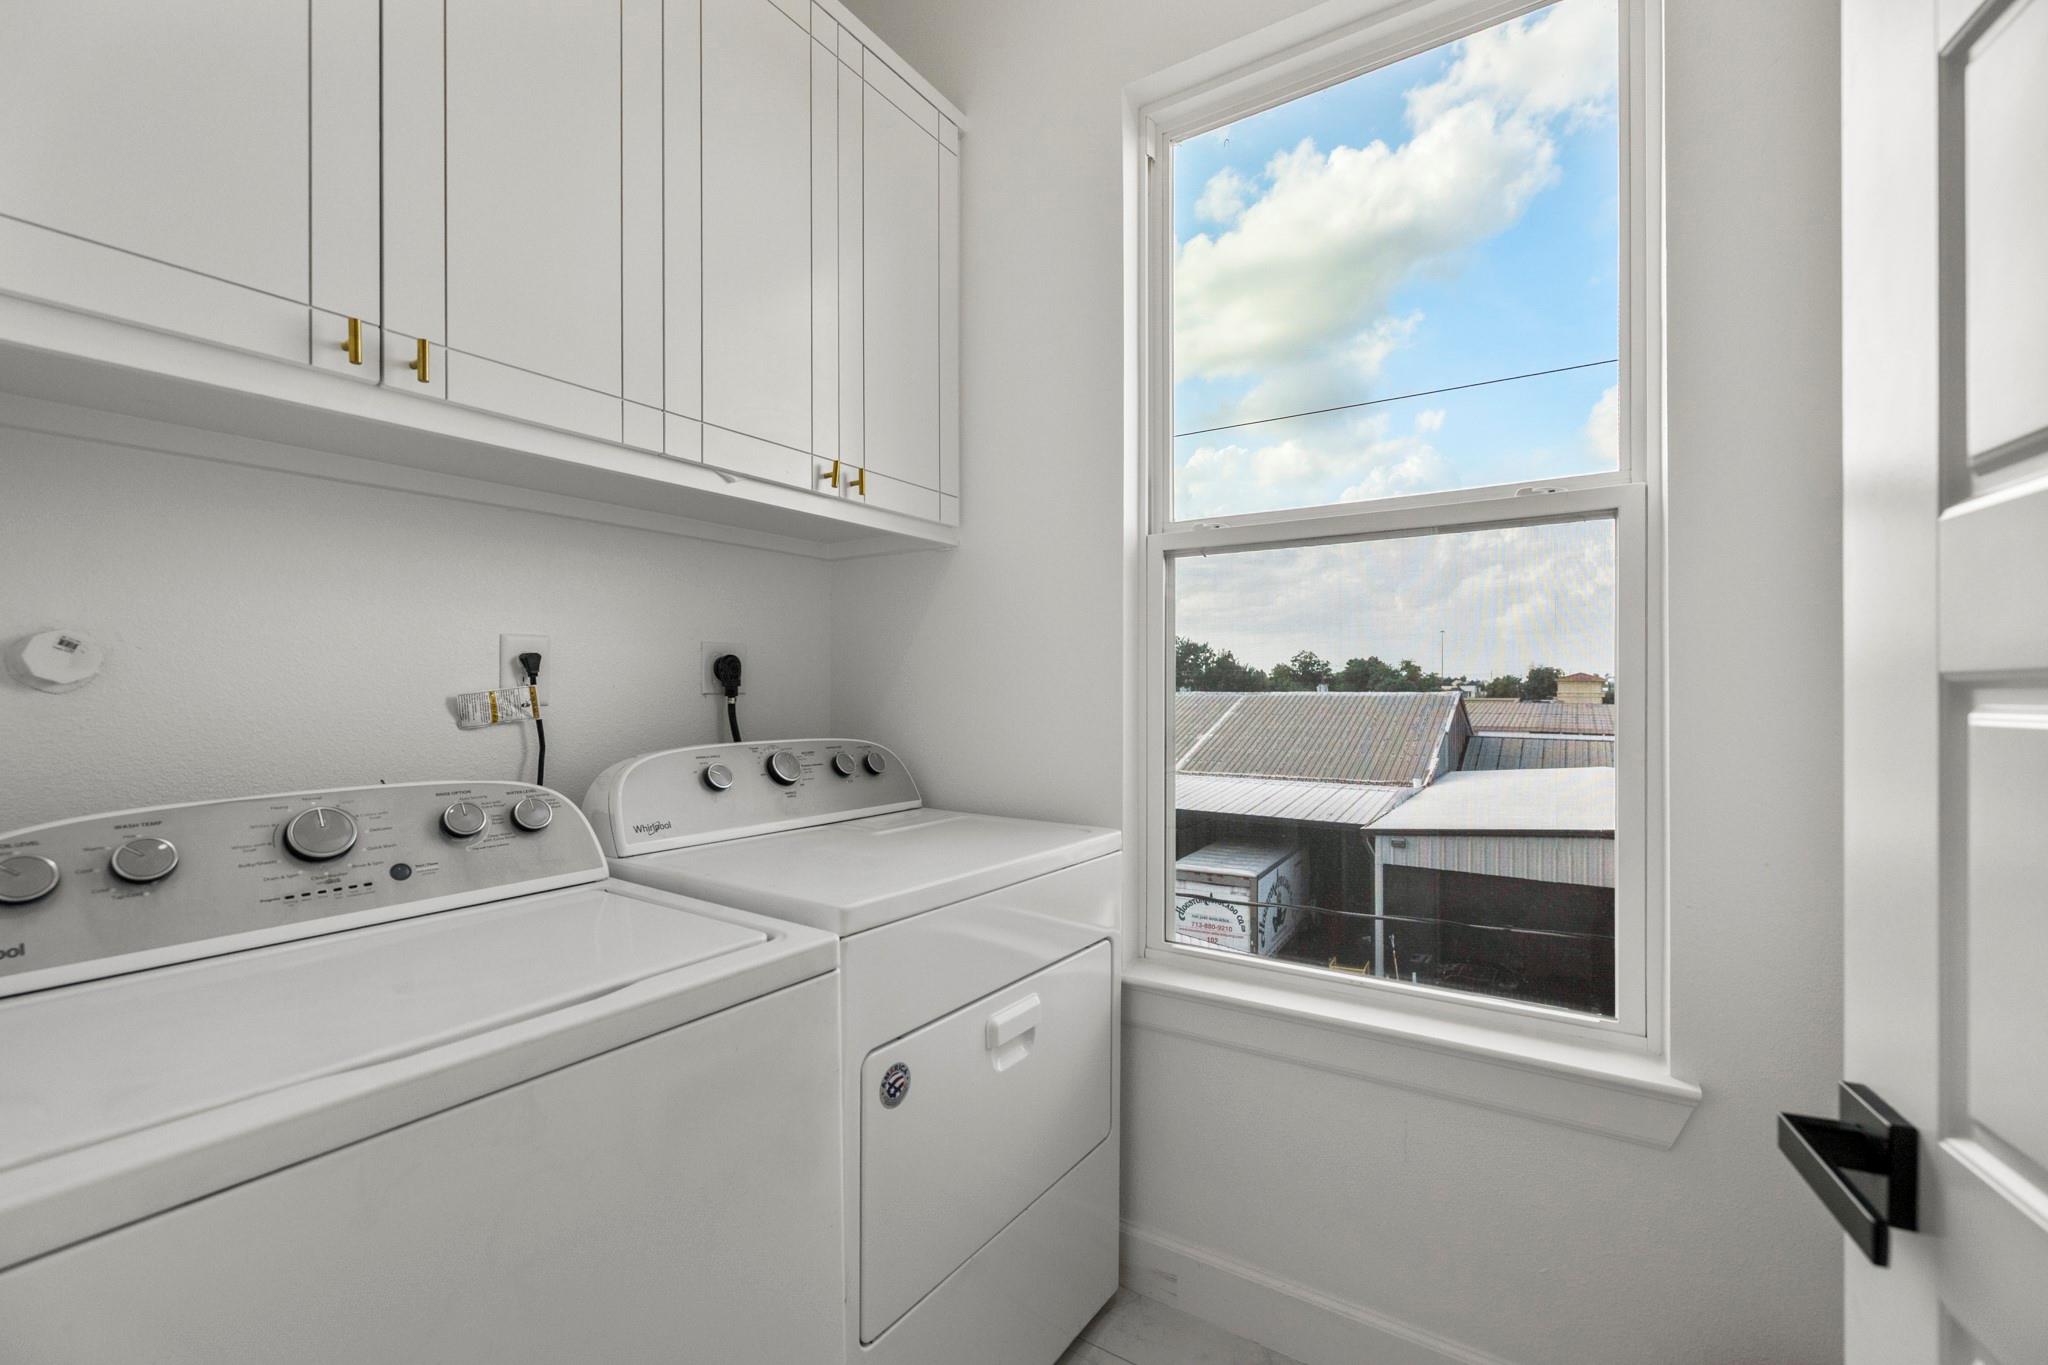
Laundry room Electric Dryer Hookup, Washer Hookup
Appliances Disposal, Refrigerator Included, Gas Oven, Microwave, Gas Range, Dishwasher
Flooring Carpet, Tile, Wood
Total Bedrooms: 3
Half Bathrooms: 1
Full Bathrooms: 3
Other Interior Features Formal Entry/Foyer, High Ceilings, 1 Bedroom Down - Not Primary BR, 1 Bedroom Up, En-Suite Bath, Primary Bed - 3rd Floor, Walk-In Closet(s)
Area & Lot
Total area 2,223 Sq.Ft.
Lot Area 1,494.11 Sq.Ft.
Living area 2,223 Sq.Ft.
MLS® ID 39775558
Year Built 2025
School District 27 - Houston
High School Heights High School
Middle School Hamilton Middle School (Houston)
Elementary School Field Elementary School
Architecture Styles Contemporary/Modern, Traditional
Type Residential
Status For Sale
Exterior
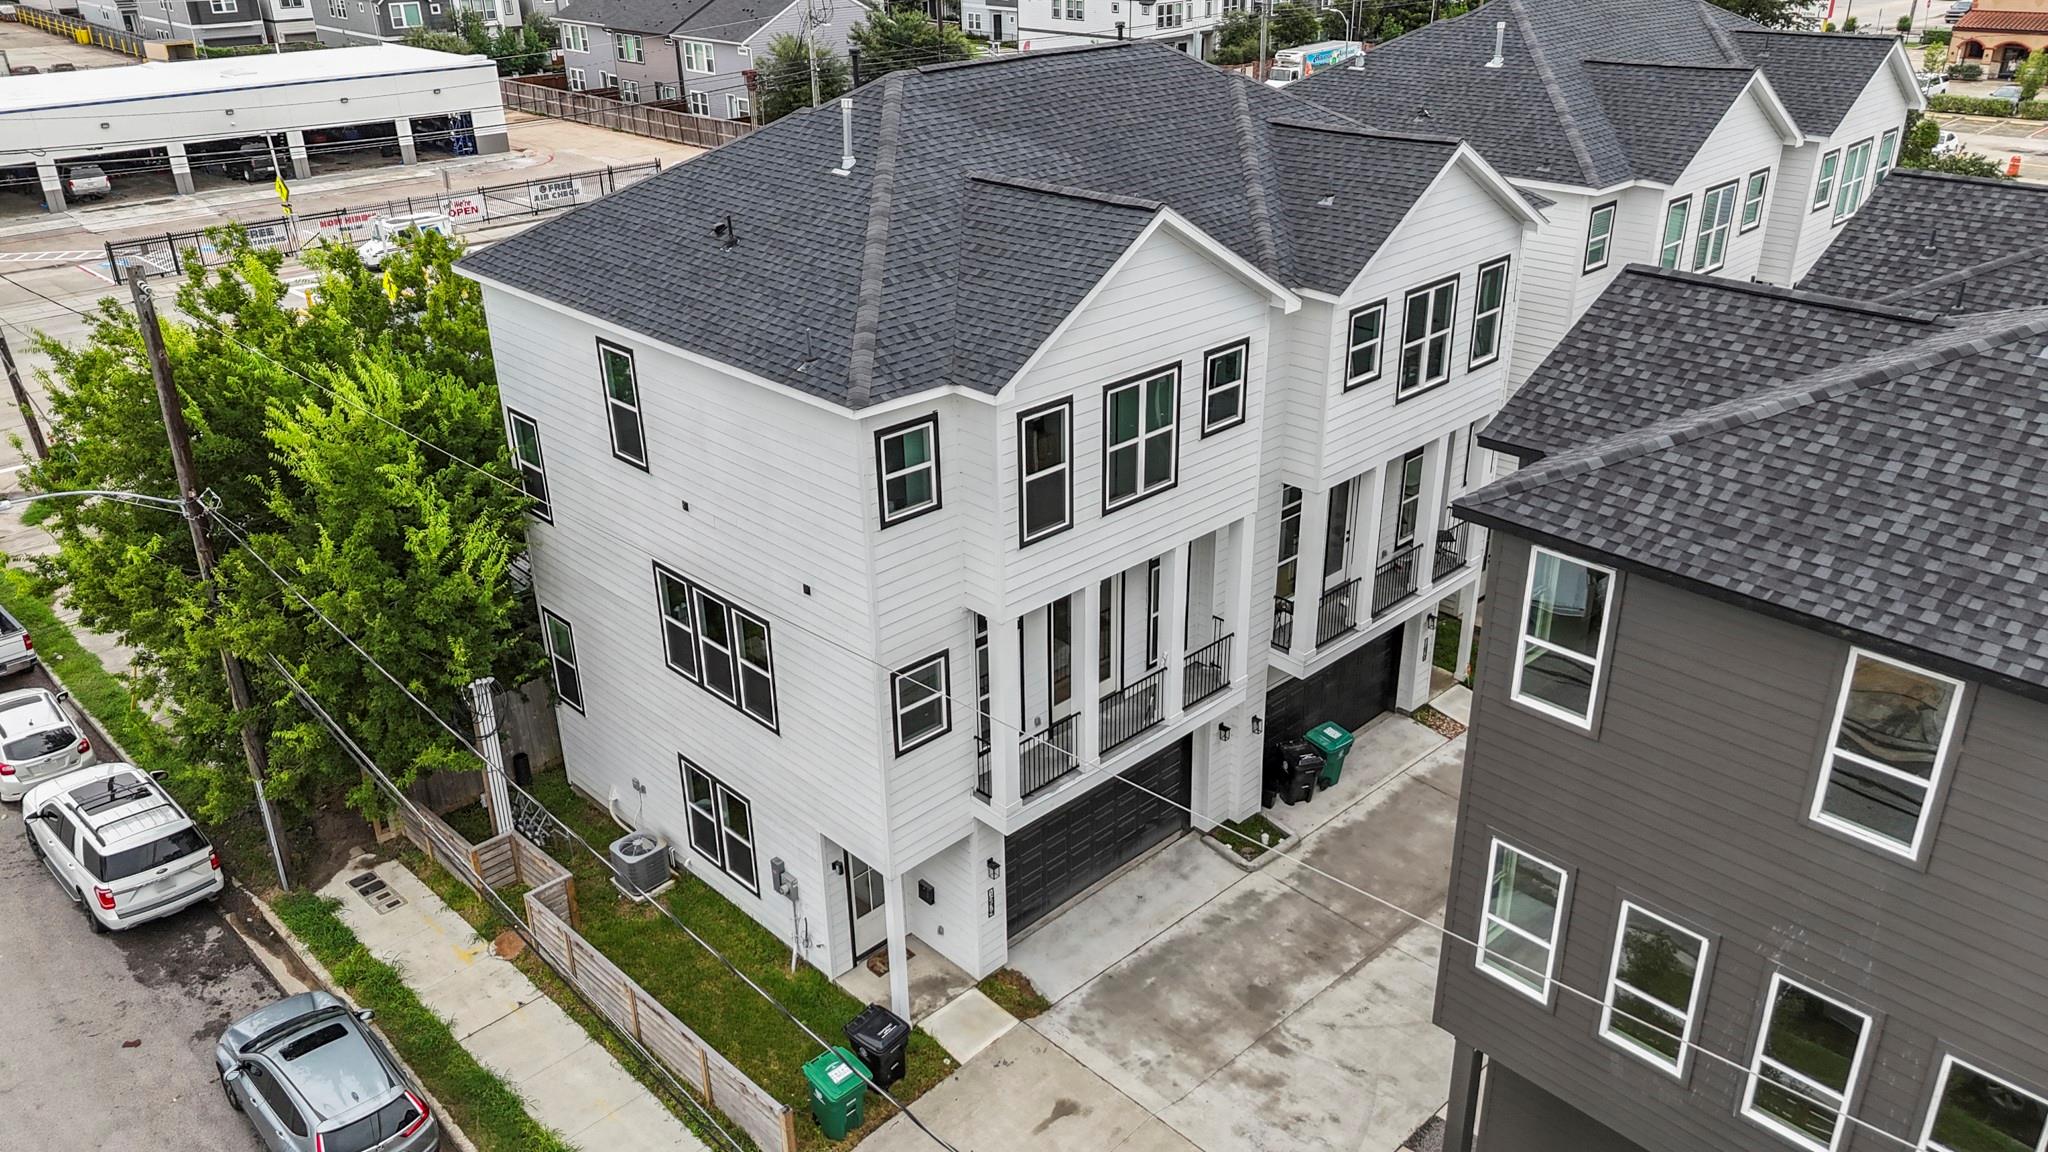
Stories 3
Air conditioning Ceiling Fan(s), Electric
Heat type Natural Gas
Water Source Public
Garage Space 2.0
Sewer Public Sewer
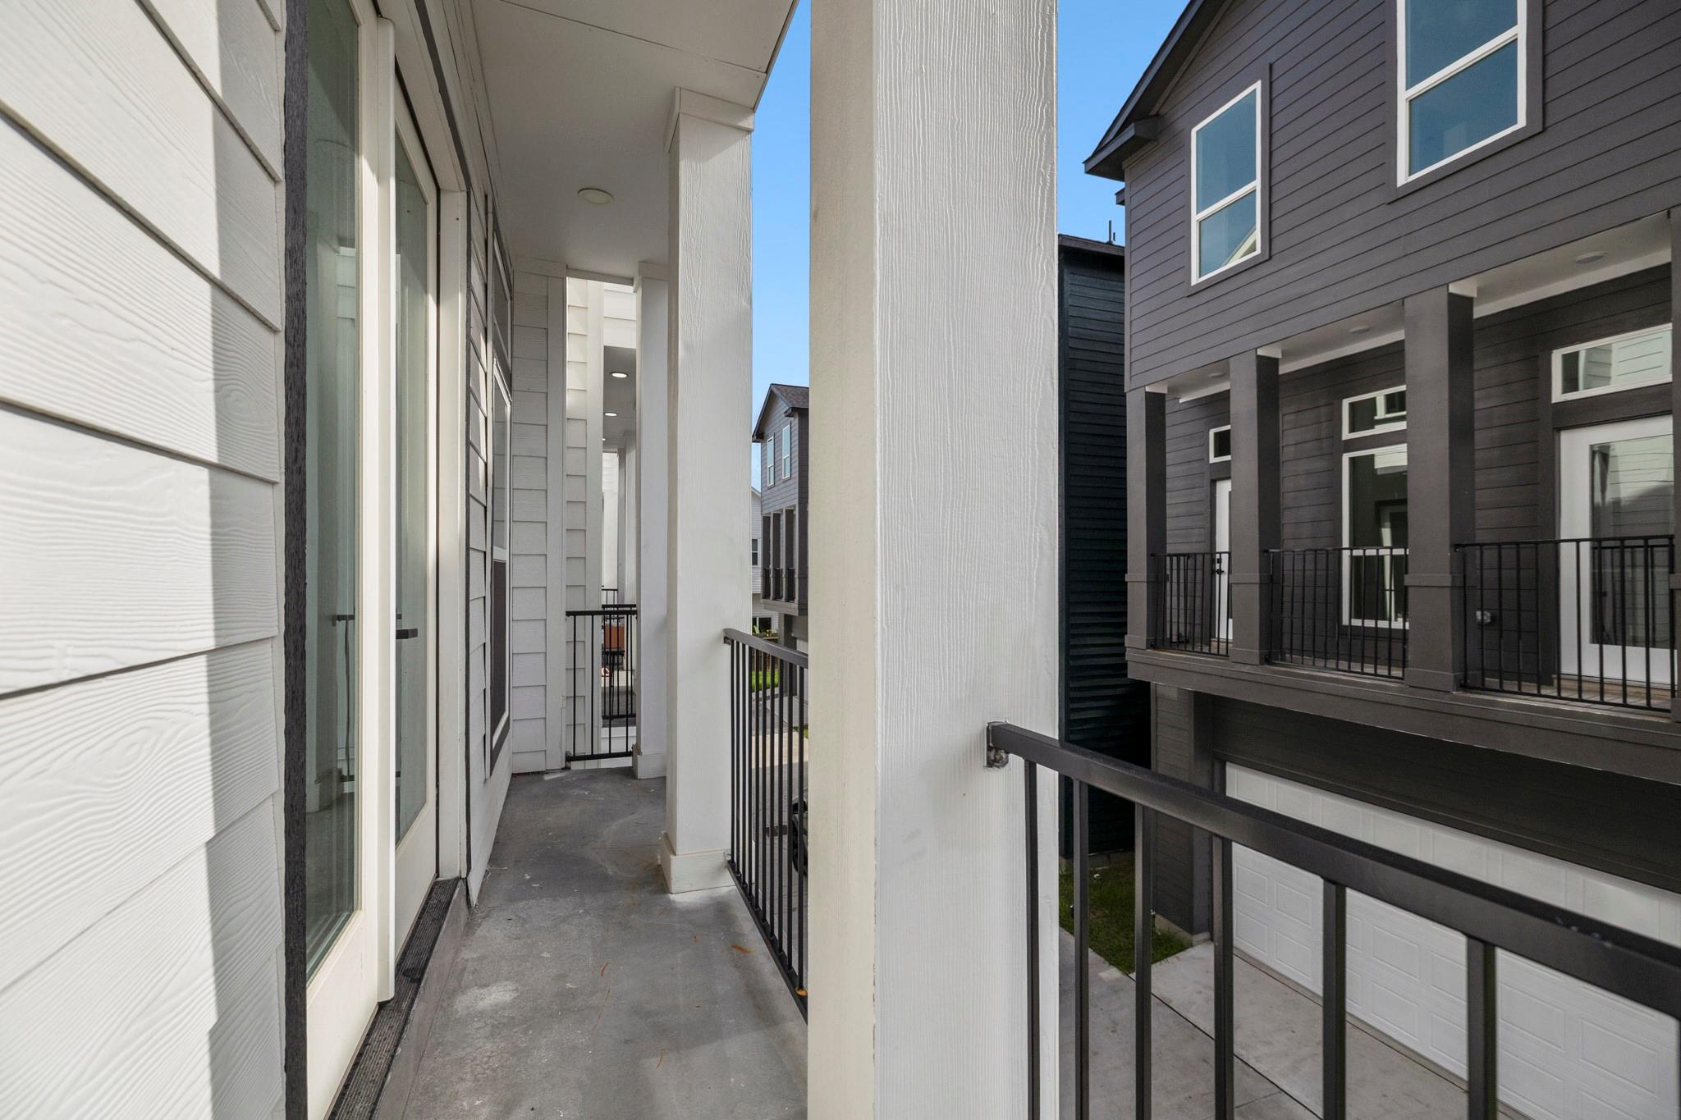
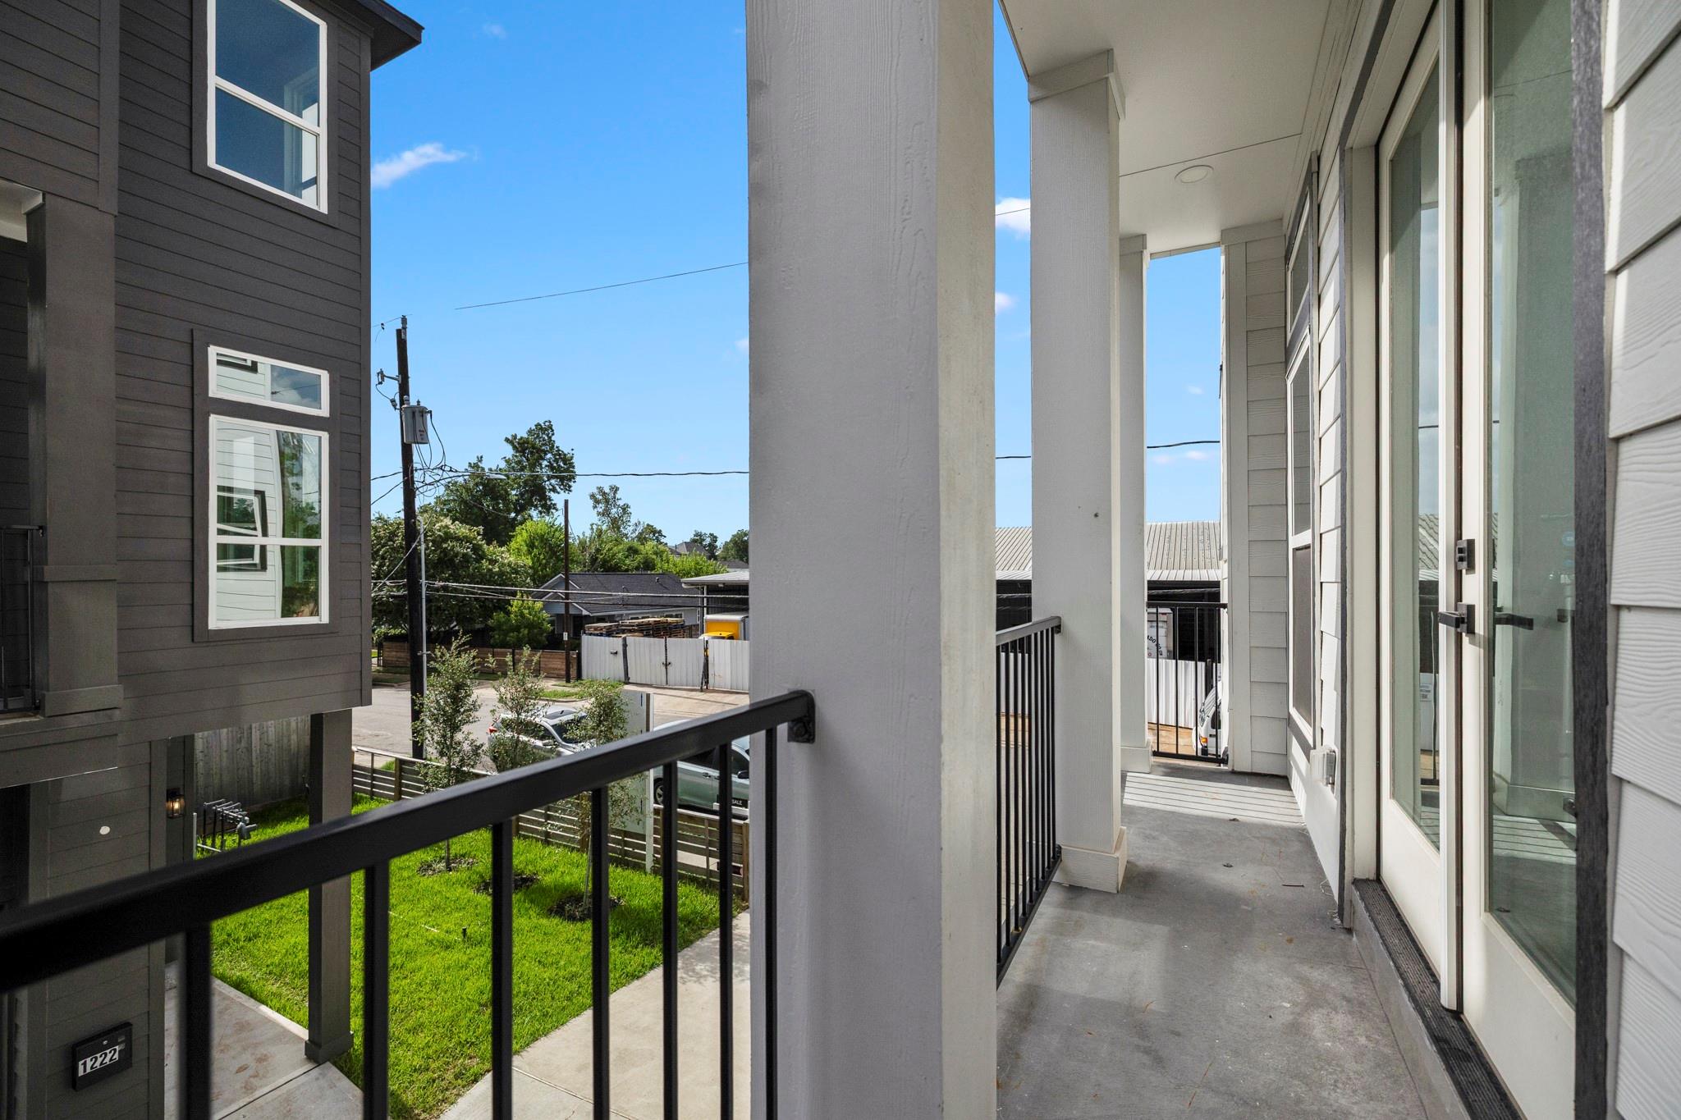
Other Exterior Features Balcony
Parking Attached
Lot Features Patio Lot, 0 Up To 1/4 Acre
Roof Composition
Finance
Sales Price $519,000
Real Estate Tax $9,396 yearly

Mortgage Calculator

Estimate your monthly mortgage payment, including the principal and interest, property taxes, and HOA. Adjust the values to generate a more accurate rate.

All estimates are provided for informational purposes only. Actual amounts may vary.
$0,000 Your Payment 20 15 65
$0,000 Your Payment

Work With Hurley Homes

As part of CB&A, Real Estate Agent, the Hurley Homes Realty Group consists of dedicated full-time agents assisting families with buying, selling, renting, and investing in Houston properties. Whether you're considering a home purchase or sale in Houston, I'm here to talk! Connect with me today for a personalized consultation.